


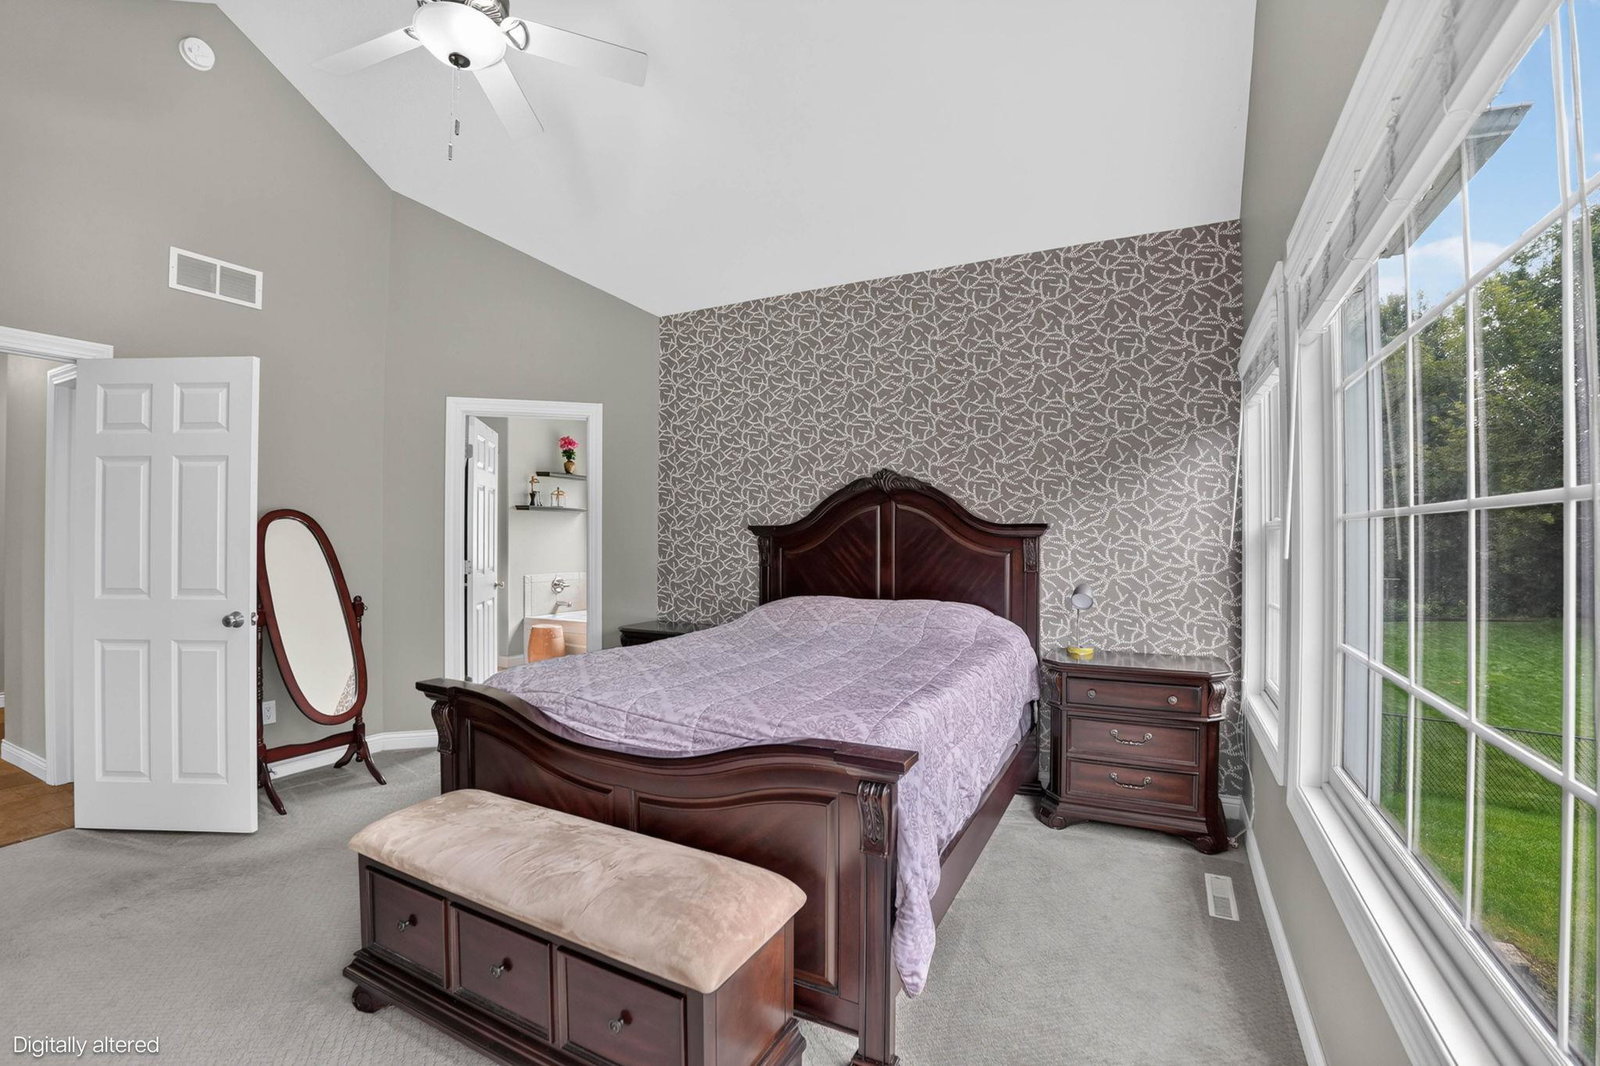


Welcome to this exceptional walkout ranch in The Ridges! With over 2,000 square feet of living space on the main level, a beautifully finished walkout lower level, an inviting screened porch, and nearly half an acre of landscaped grounds, this 5 bedroom 3.5 bath home combines space, comfort, and thoughtfully designed features to create a wonderful living experience. Stepping in from the covered front porch, beautiful hardwood floors flow seamlessly from the entry through the formal dining room and home office, continuing into the living room. The living room is at the center of this split bedroom home, featuring vaulted ceilings, a gas fireplace along with windows looking out to the screened porch. The kitchen features beautiful cabinetry, granite countertops with abundant workspace, JennAir appliances and a convenient breakfast bar overlooking the dining area. Large windows fill the space with natural light while offering picturesque views of the fenced backyard. The spacious primary suite features a vaulted ceiling and large windows that fill the room with natural light. The adjoining primary bathroom provides a relaxing retreat with tile flooring, a large jetted tub, separate shower, double vanity, and generous walk-in closet. The main floor also features 2 additional bedrooms with a Jack and Jill bathroom located between the bedrooms, along with main floor laundry and an additional 1/2 bath. The walkout lower level offers a large family room with numerous windows overlooking the patio and fenced yard. Turning the corner, you'll find the 4th and 5th bedrooms, along with a 3rd full bathroom, as well as the large storage room. The attached 3 stall heated garage offers 880 sqft of additional space for cars, toys or hobbies, along with an additional kitchen space perfect for when you're hosting large gatherings. This exceptional home offers an impressive array of features, complemented by the many amenities of The Ridges neighborhood. Just a short stroll from the property, residents can enjoy the neighborhood pool during the summer months and the clubhouse year-round. Schedule your showing today to see all that this wonderful Ridges home has to offer!
Listing courtesy of Oakridge Real Estate.

/u.realgeeks.media/backesrealestate/logo.png)